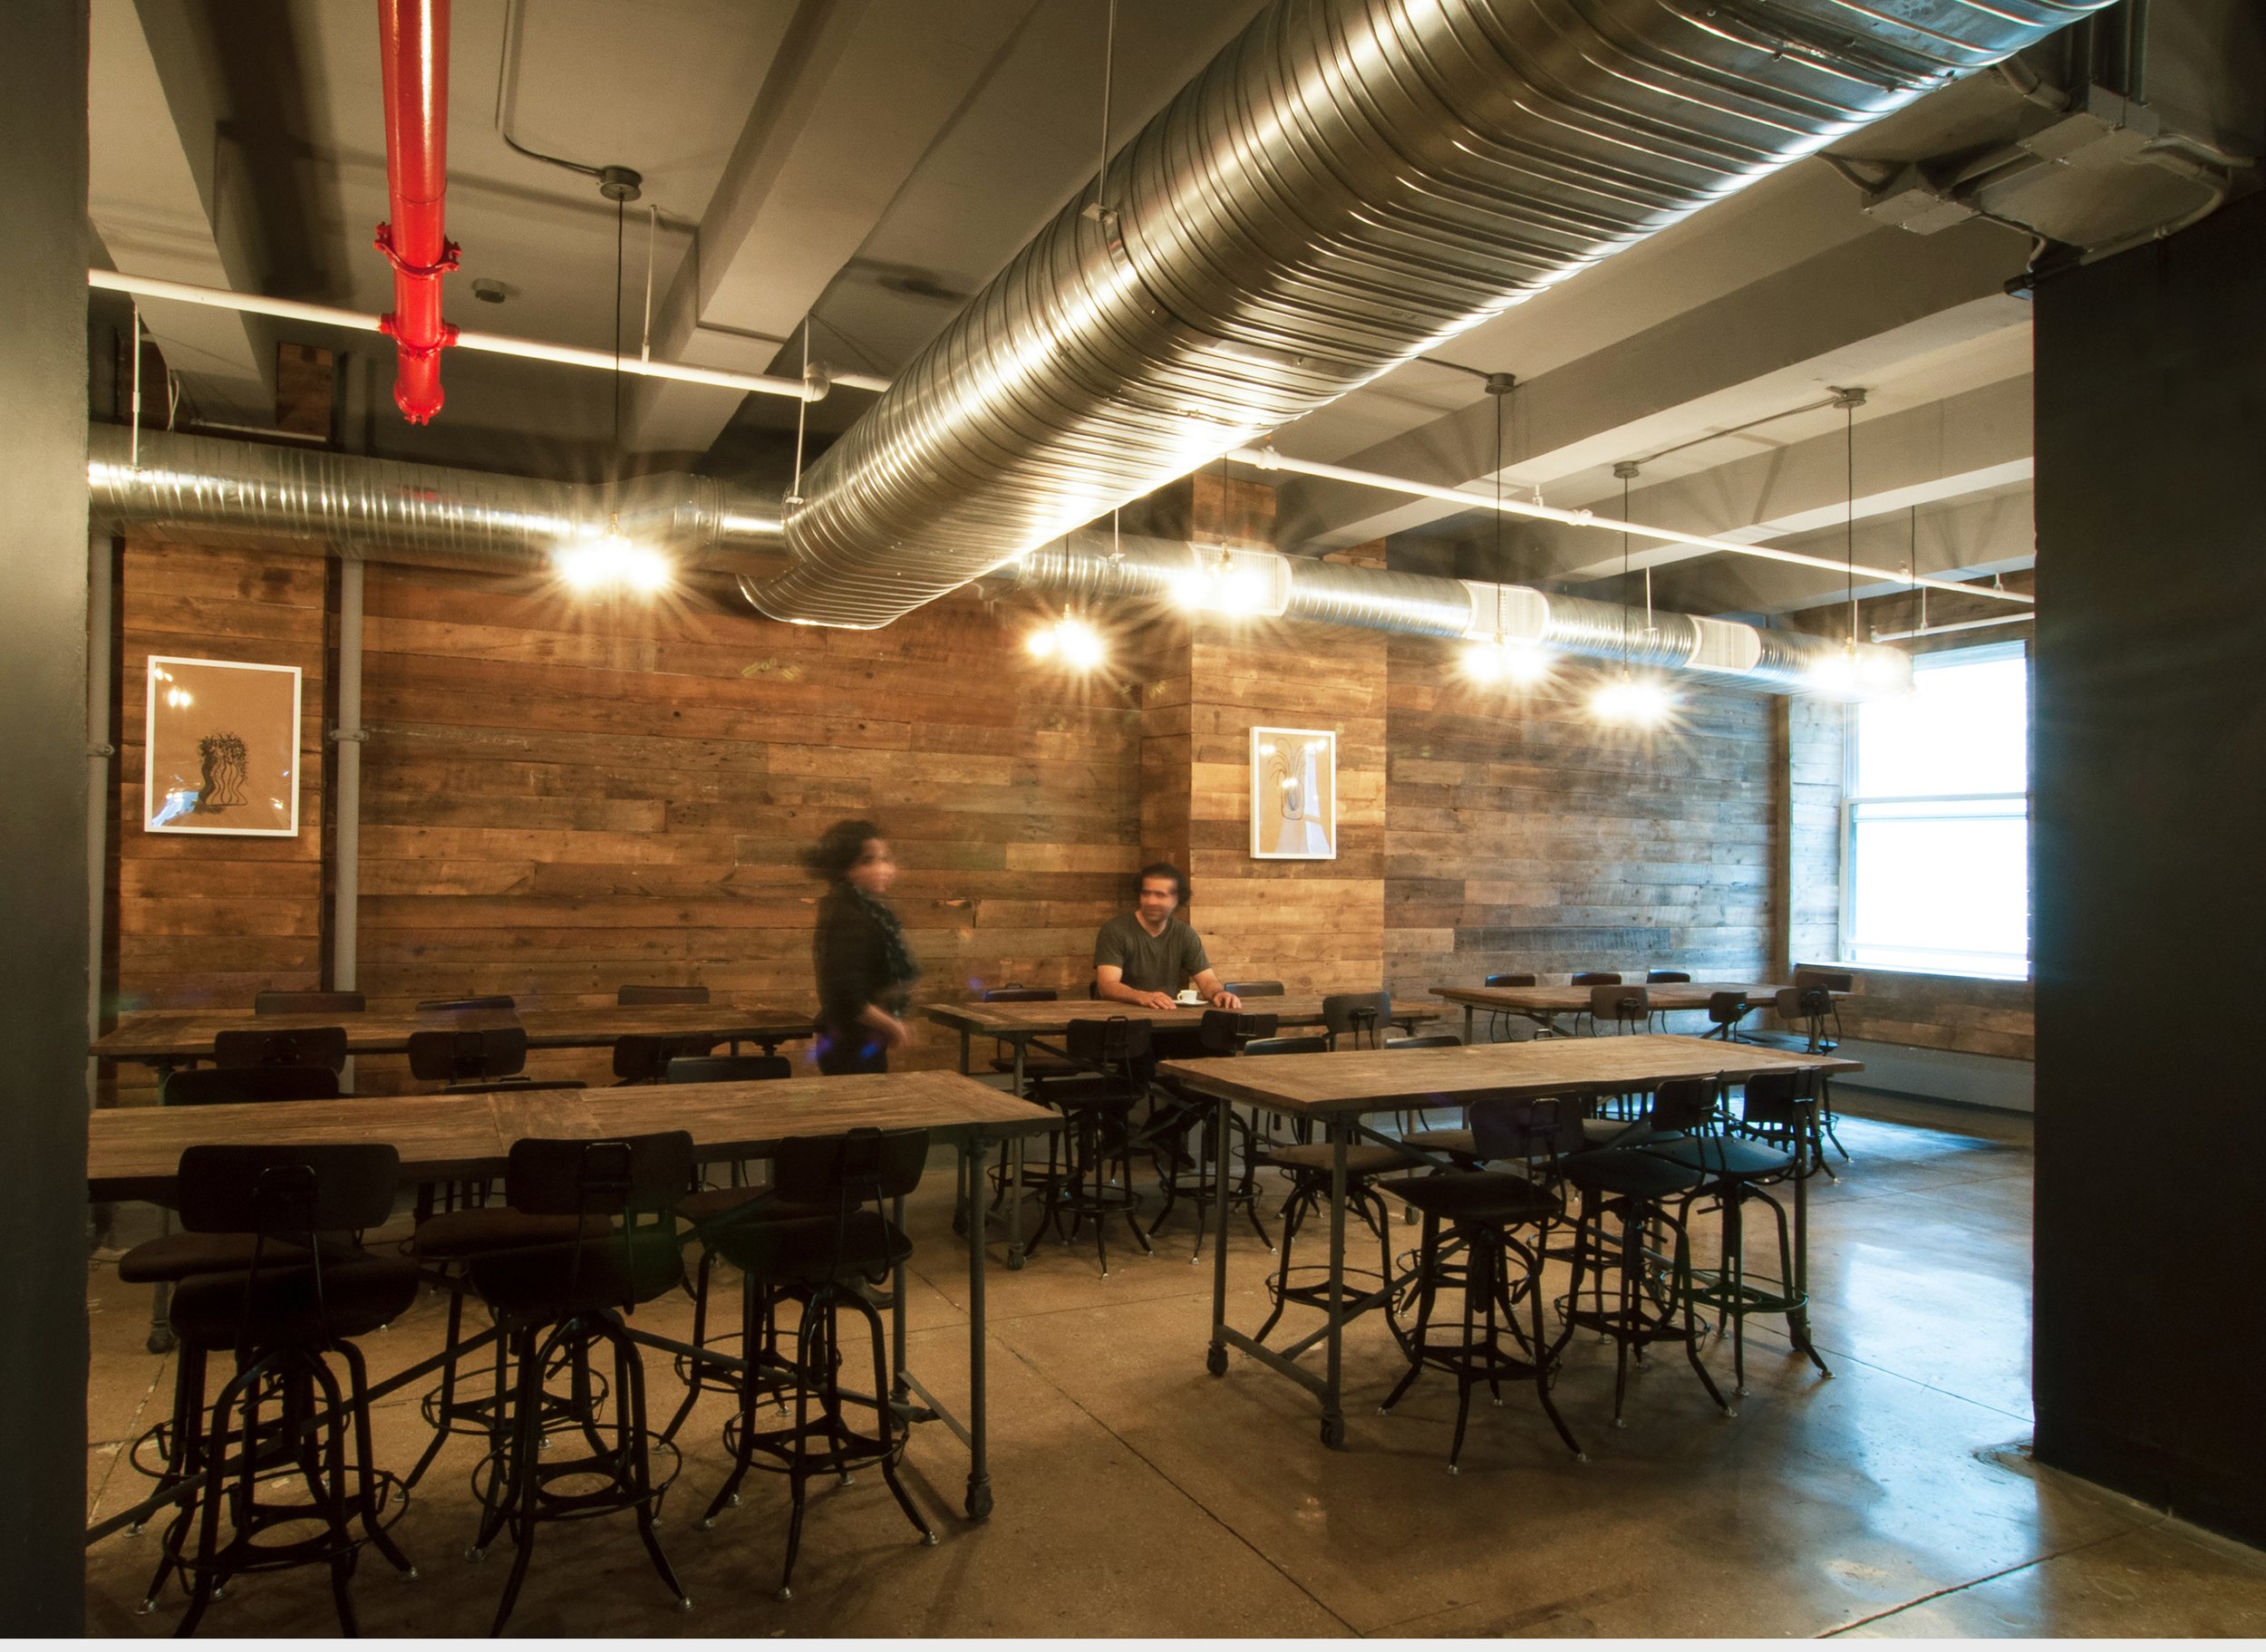
Yieldmo Headquarters
Architecture / Interior Design / Construction Management
Size: 16,000 s.f, New York, NY
2 Offices, 100 Workspaces, 8 Meeting Spaces, and Boardroom
Light defines function in this office, casual spaces are wrapped in reclaimed wood and bathed in warm incandescent light bulbs and energy efficient LED pendants illuminate the desks and offices.
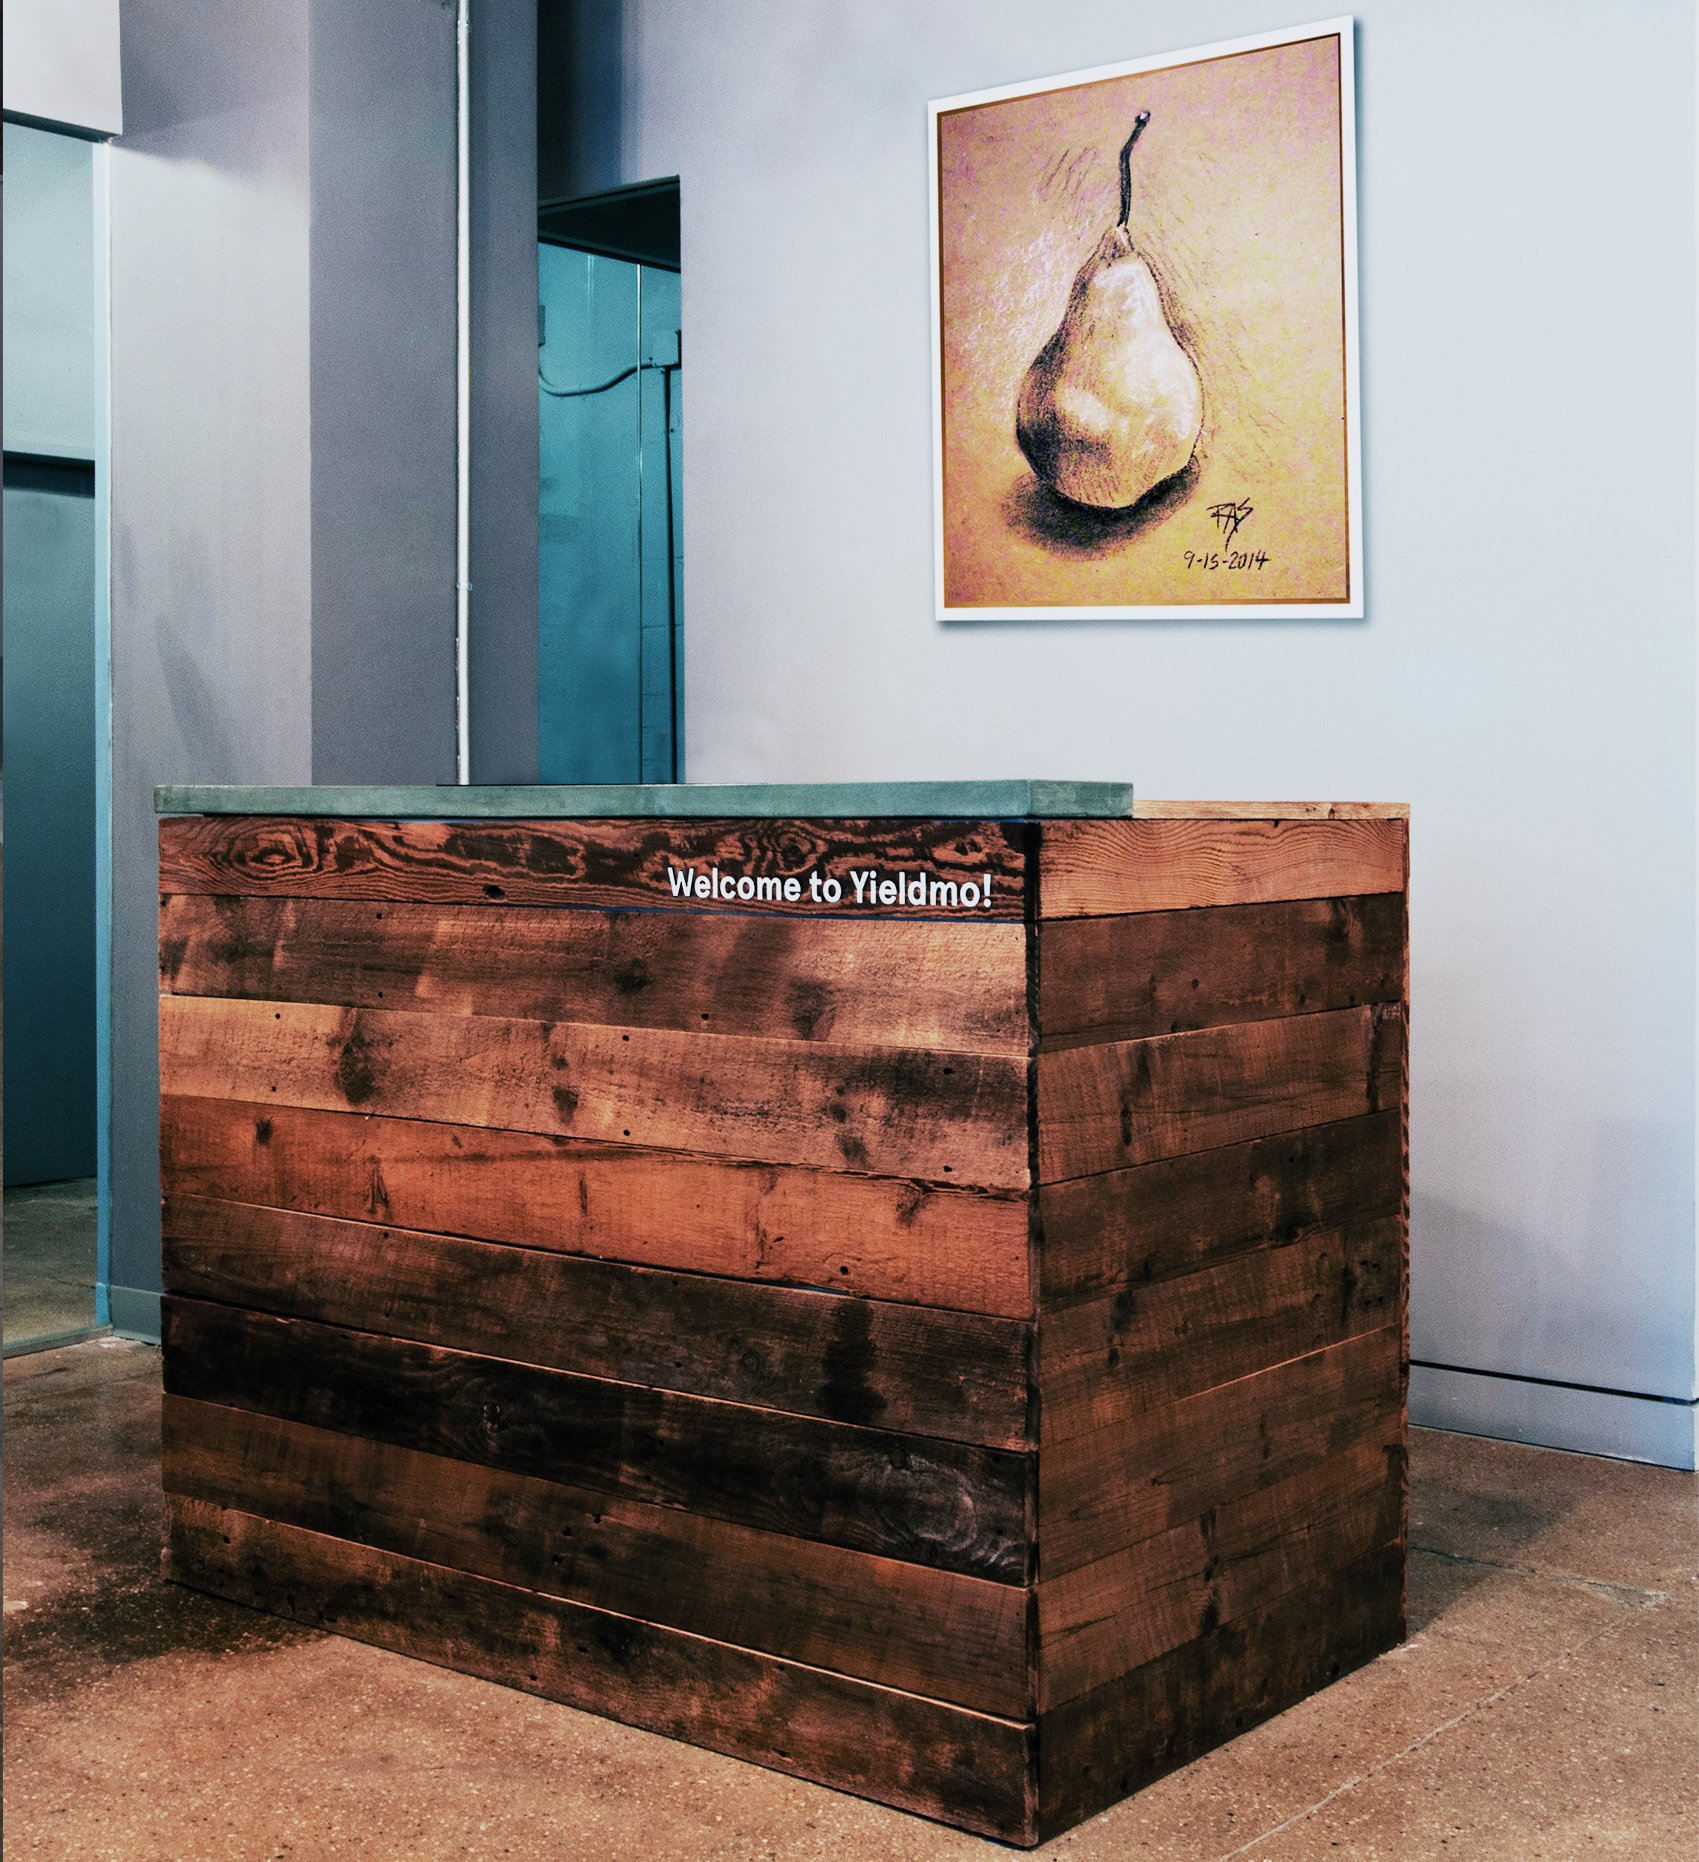
Ajay and the Echo team took a dark loft space and turned it into a bright, hip, functional office from which we can build out products and serve our customers. He provided us with great creativity and a willingness to work with our frugal budget.”
- Rick Eaton, Yieldmo CFO
Echo did a great job with a pretty limited budget and turned a blank canvas into something appealing and functional. I’d hire him again for the next office we built out!”
- Michael Yavanditte, Yieldmo CEO
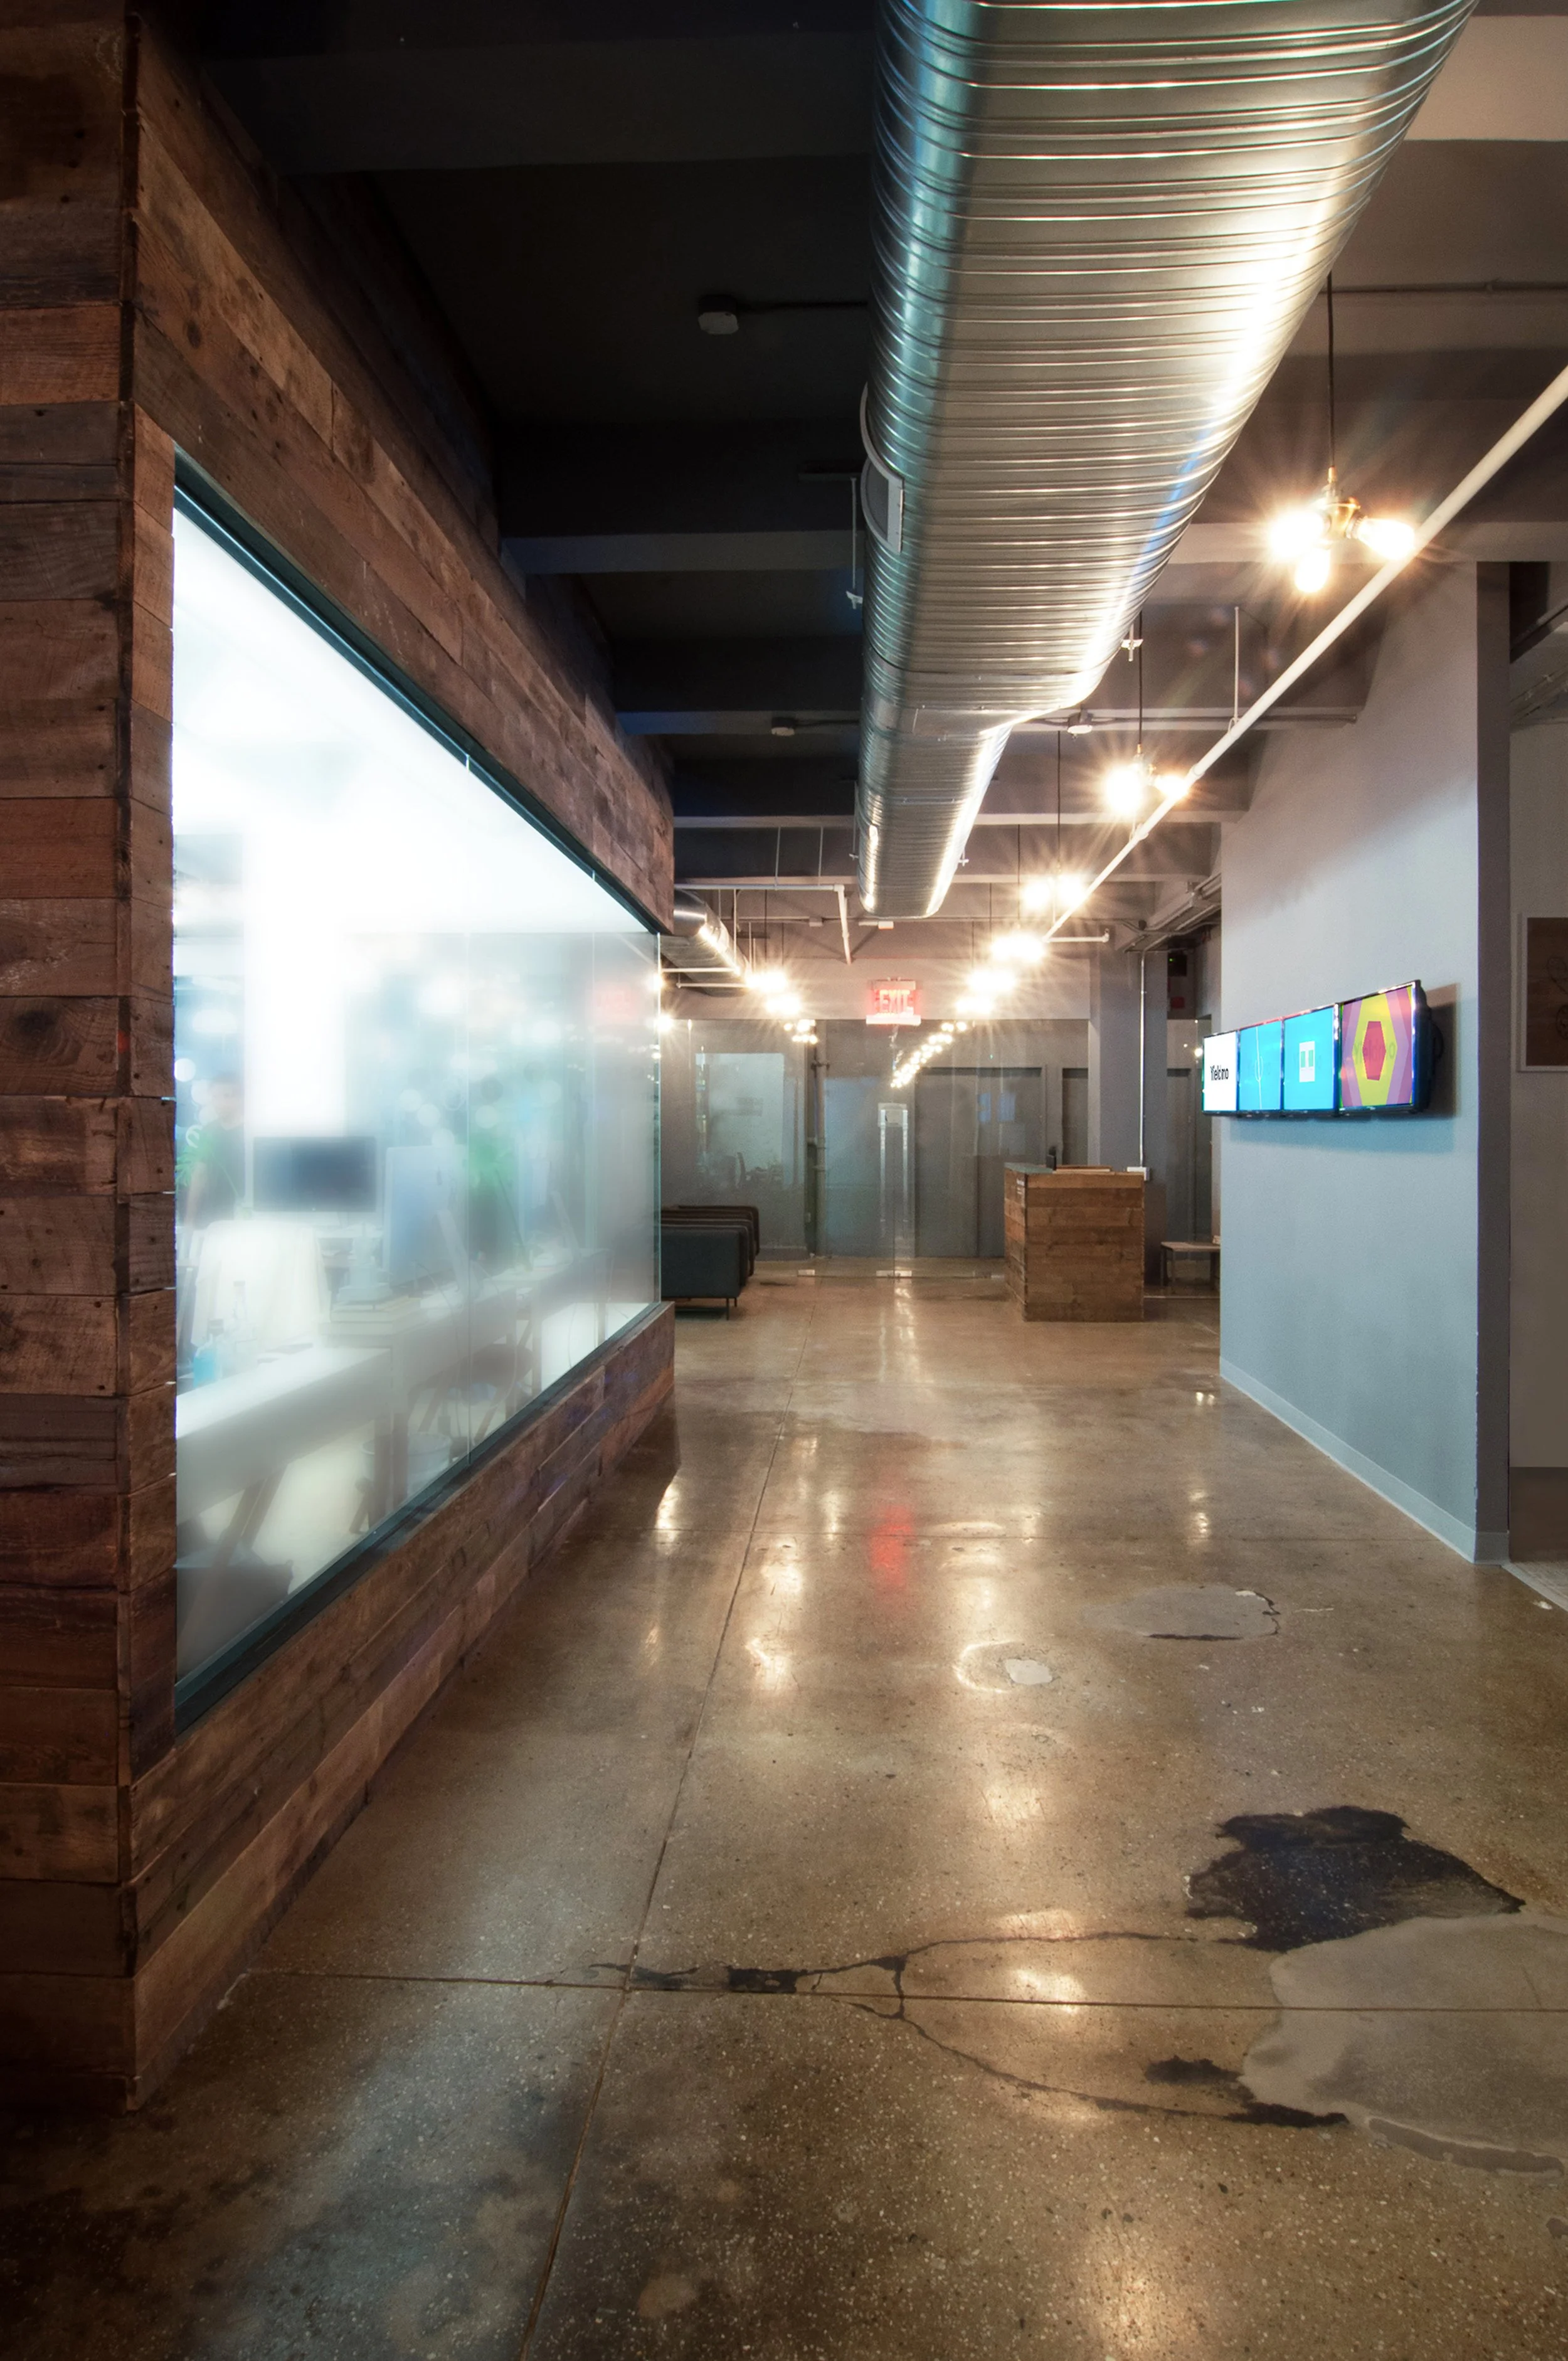
We strive to re-imagine the norm for office space. Our approach to our third project with Yieldmo is based on the idea of a “barn style” pub that would promote a casual work environment.
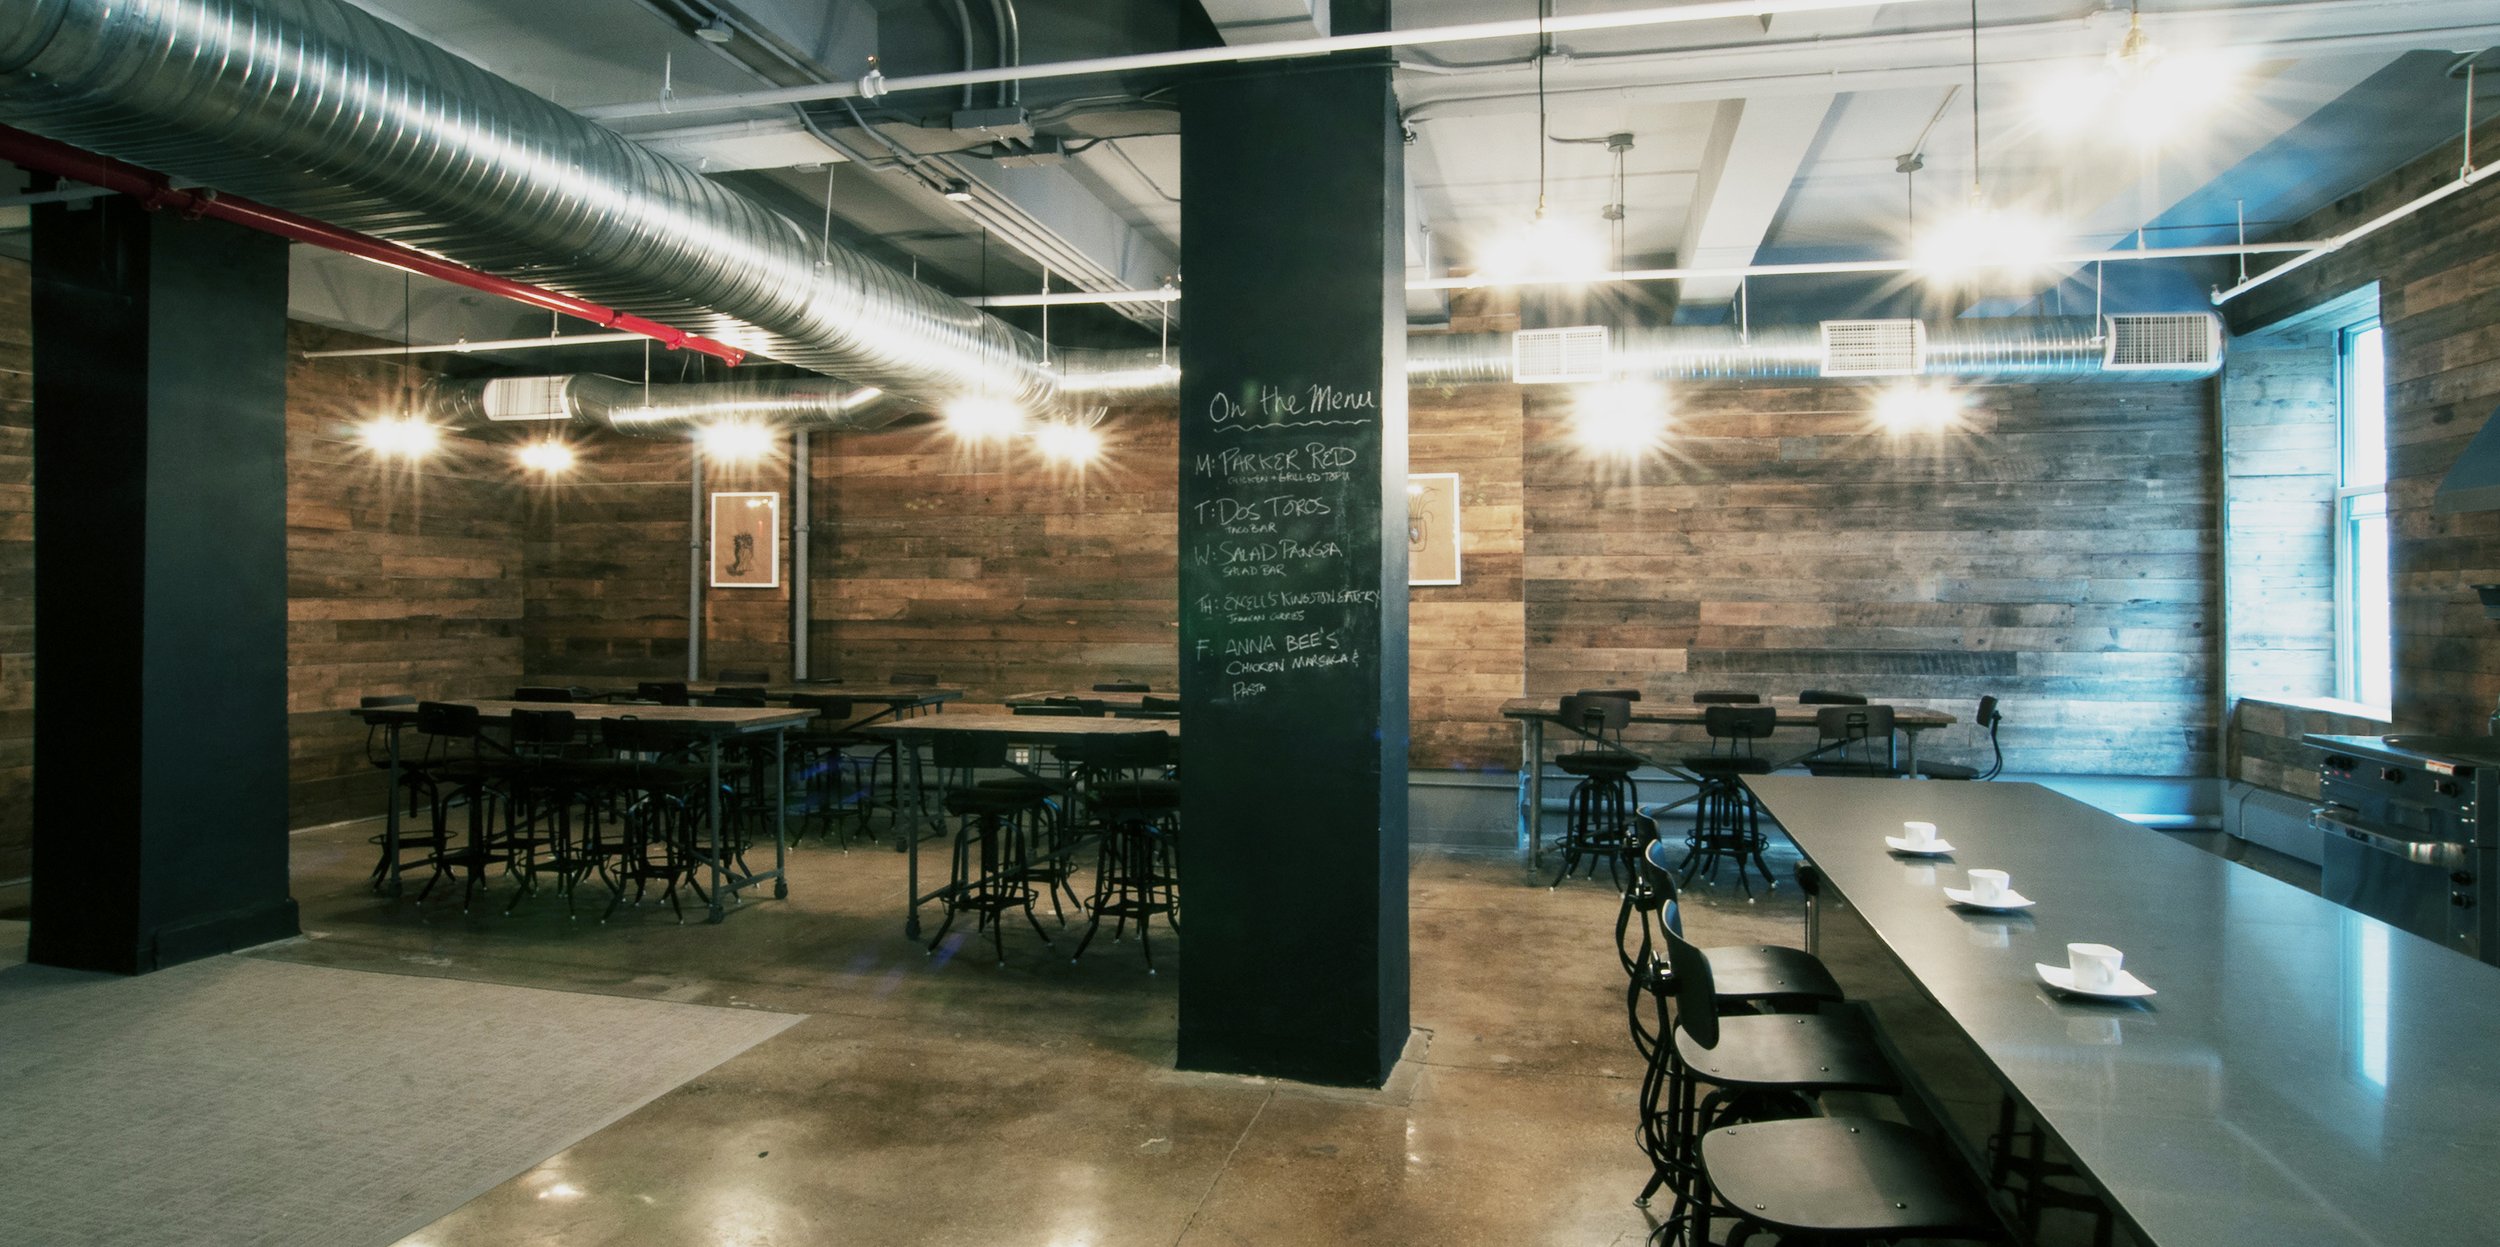
The space captures the simplicity and charm of a rustic barn with the use of elements such as reclaimed wood and a polished textured concrete floor. Color and reclaimed wood panels play a large role in way-finding directing circulation from the reception desk to the conference rooms to the cafeteria.
The reception desk and casual seating is made of series of arcs and circles derived from Tradeweb’s symbolic globe icon.
The combined lounge and pantry opens up more flexible space for eating, casual meetings, and larger internal events giving everyone a place to recharge throughout the day.