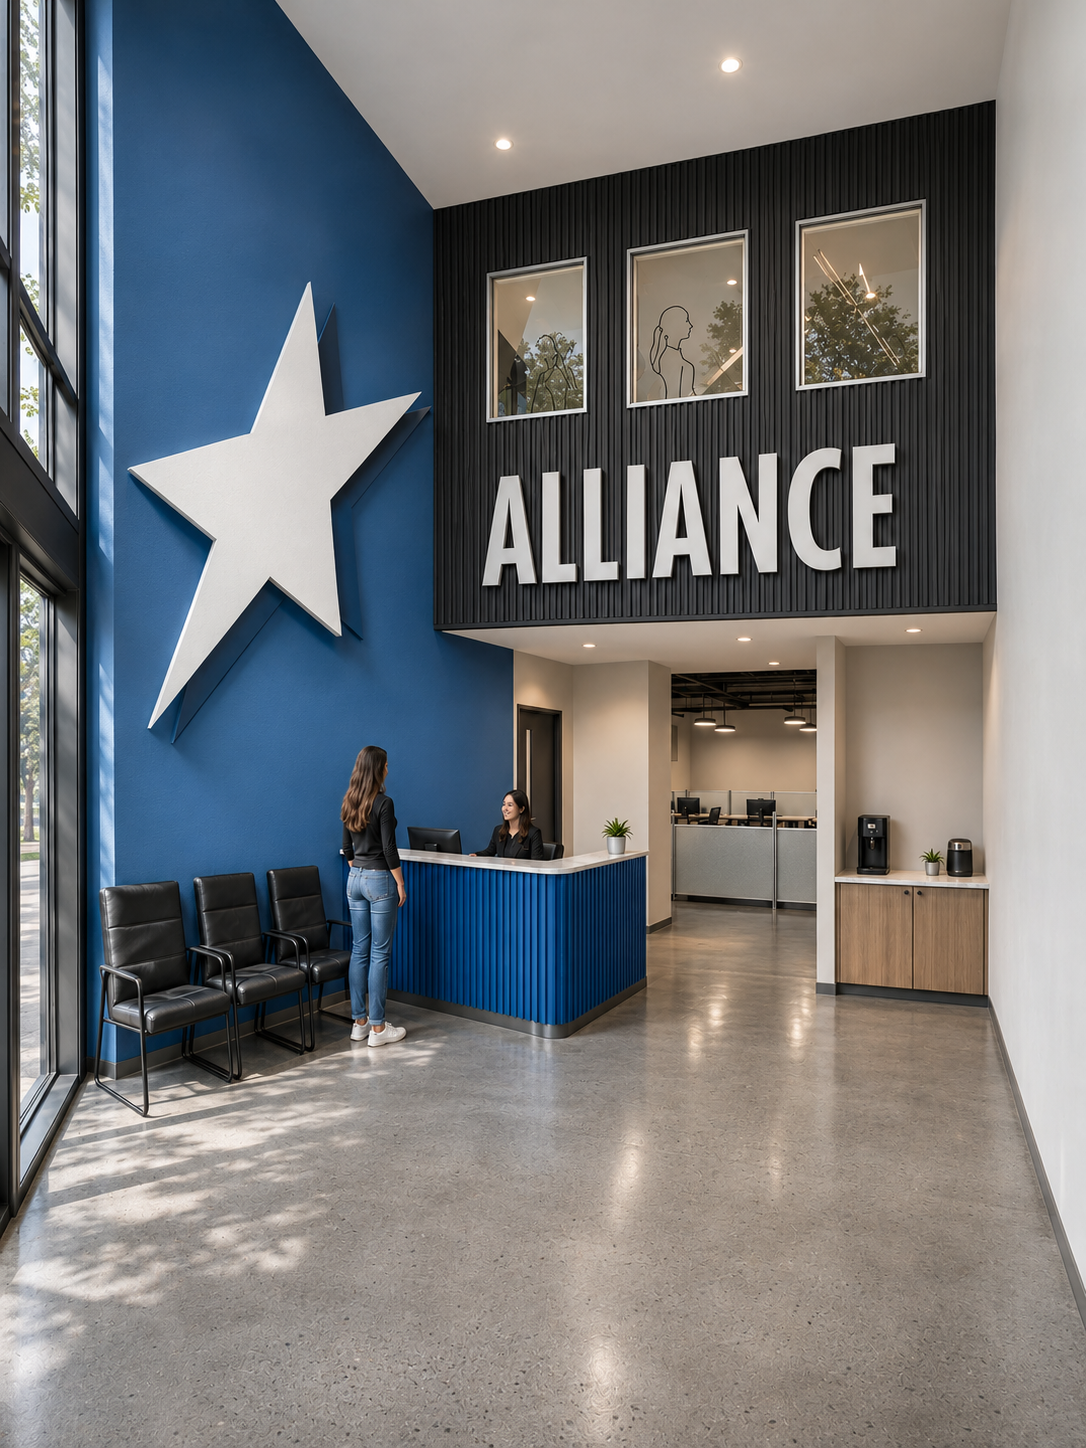
Alliance Auto Parts Warehouse
Architecture / Interior Design / Design Development
Size: 10,000 s.f., New York, NY
Under Construction
With a national distribution network, Alliance required a high-performance headquarters that merges functionality, visibility, and an expression of their identity.
The new building will be constructed with bold branding throughout and an overhead catwalk in the reception to showcase the team’s character while complimenting their streamlined process.
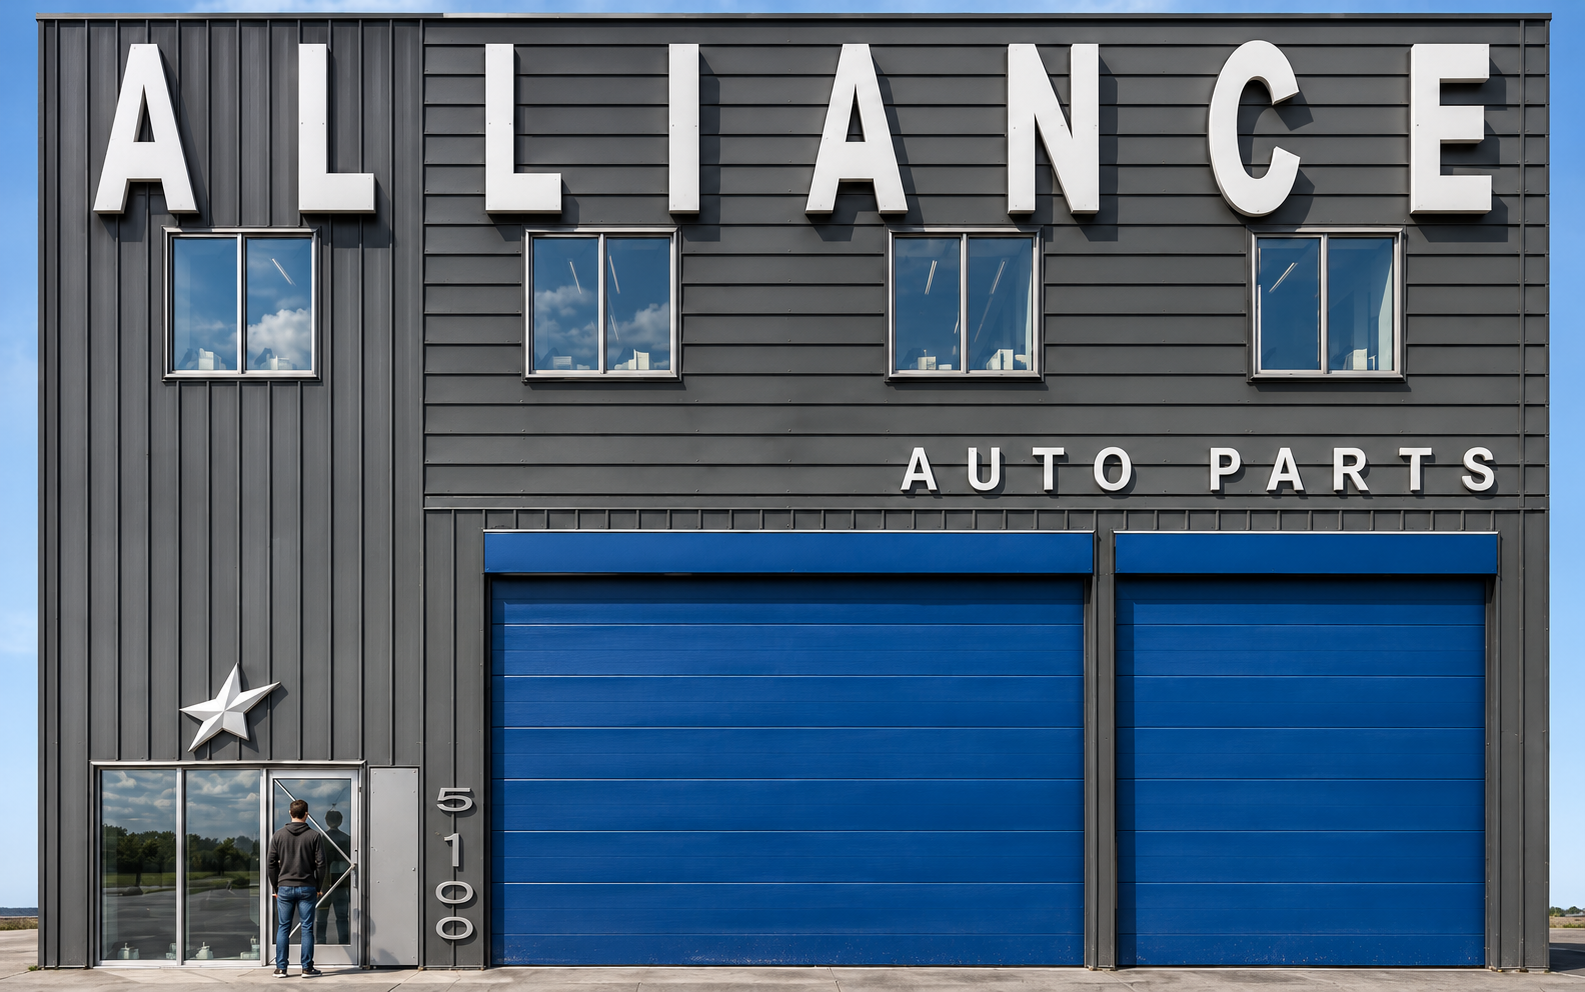
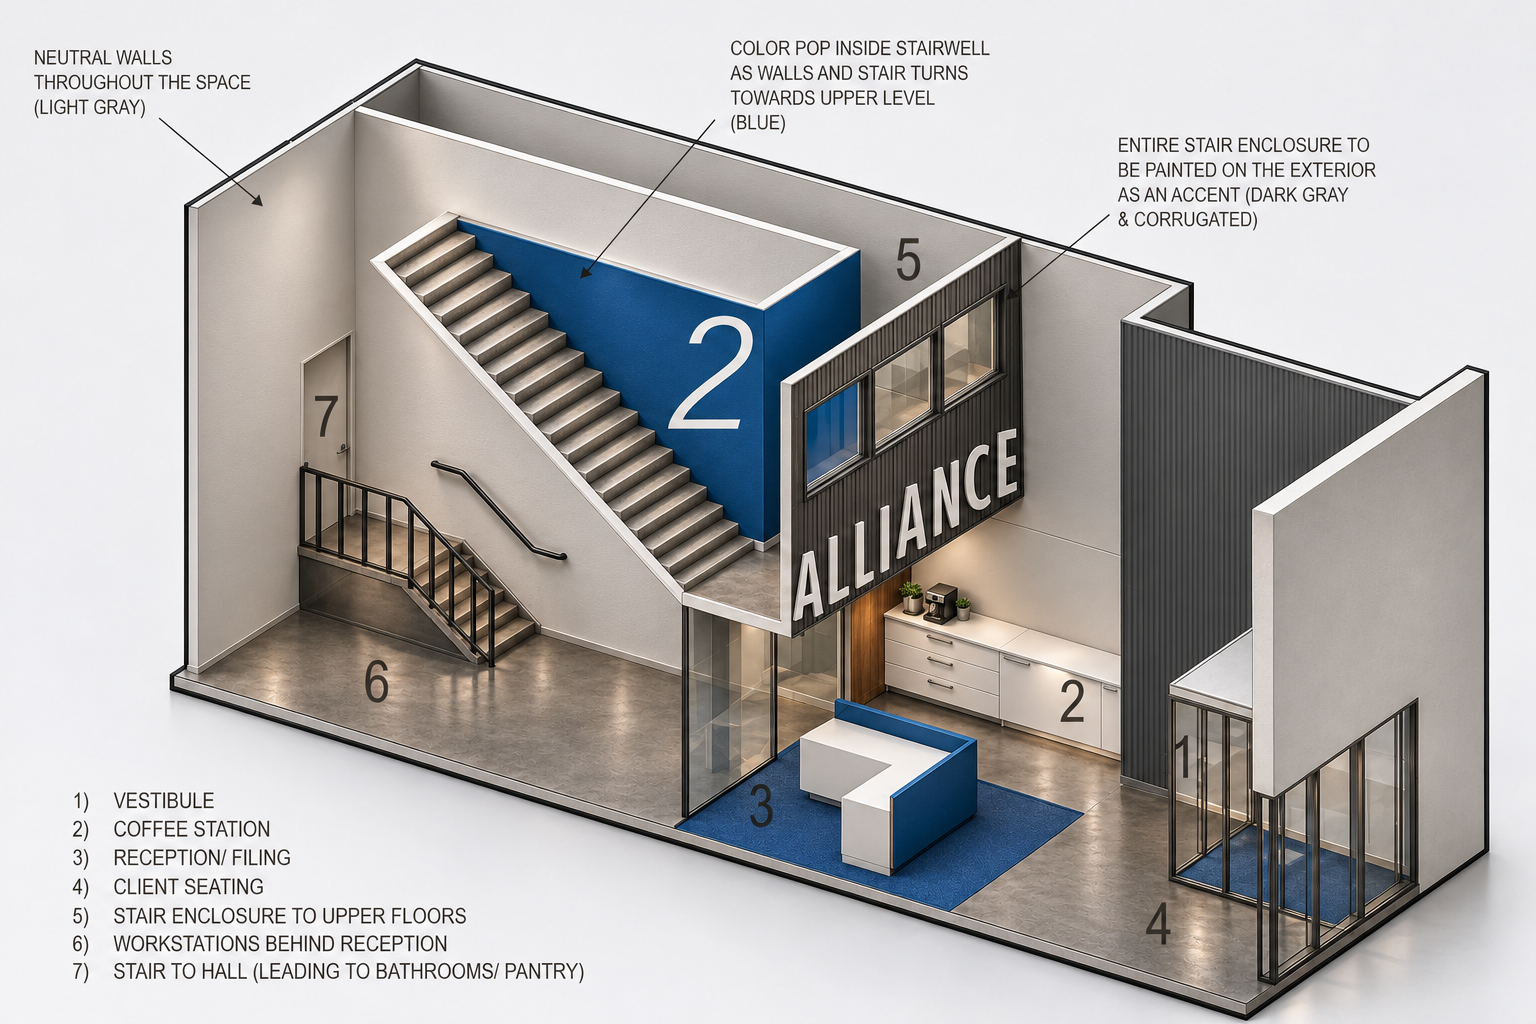
Strong architectural elements provide opportunities to present Alliance’s specialization and reliability. The precision and energy that the company prides themselves on is what fosters their continued innovation.
Visual connectivity between the front offices and the operational areas unifies different teams' nature and needs without compromising on the overall aesthetic.
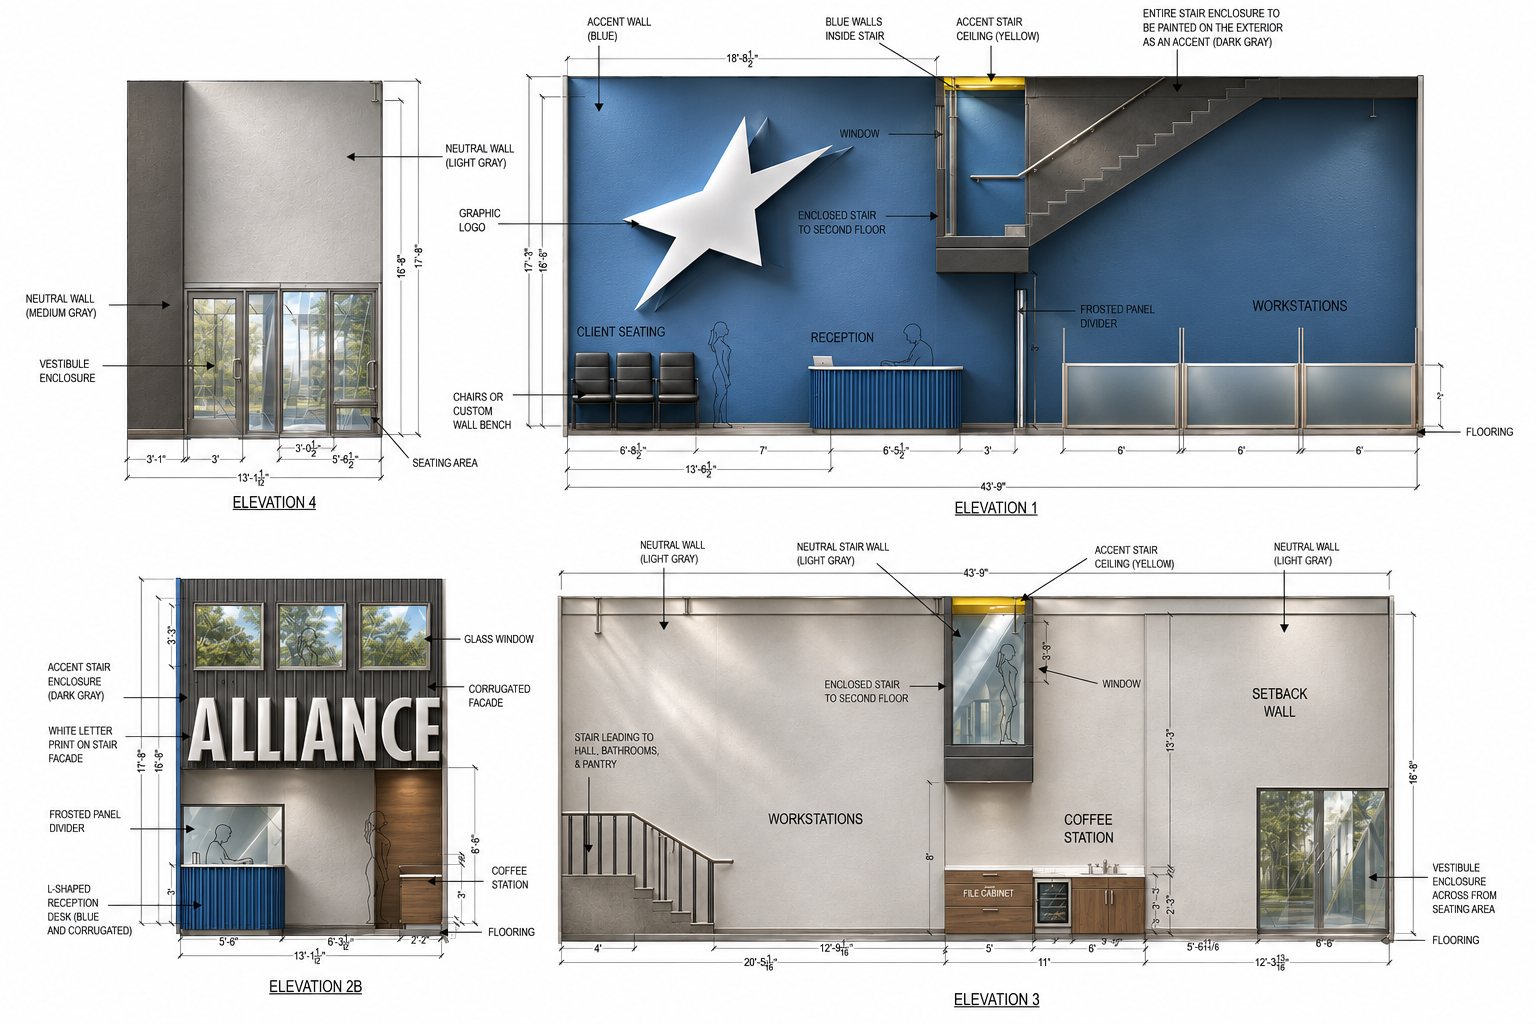
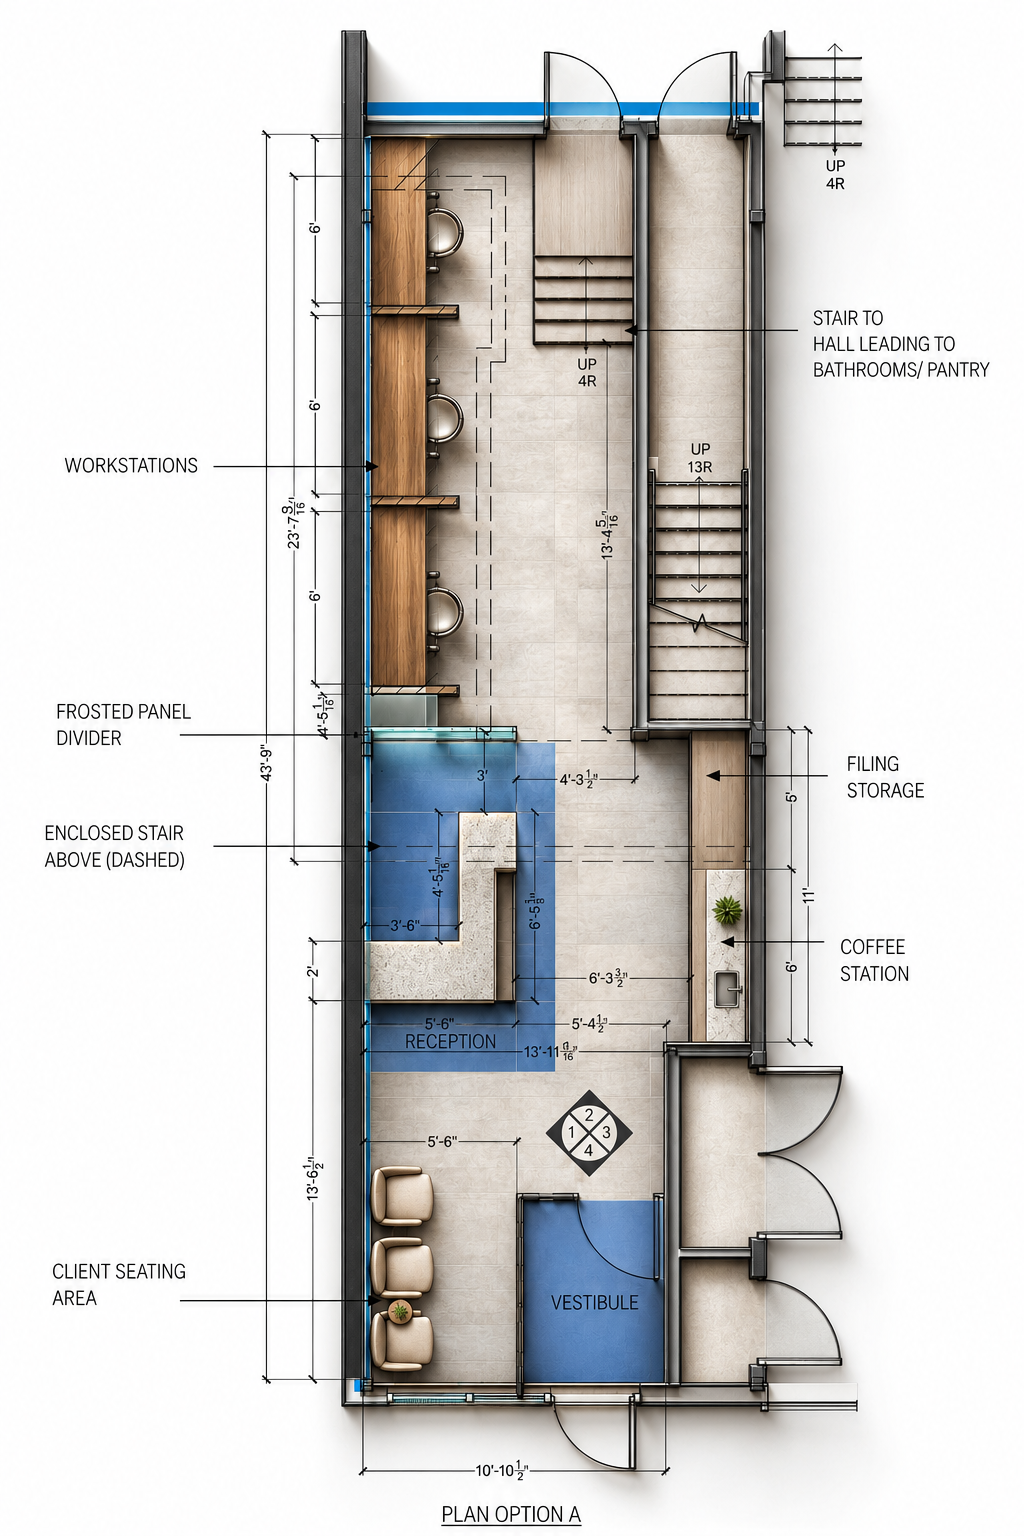
Built-in flexibility for future expansion and evolving needs across both administrative and operational functions. Durable materials and systems designed to withstand high-traffic usage and industrial demands while maintaining a refined workplace aesthetic.
Designed to support a fast-moving national distribution framework with optimized workflows and logistics coordination. Centralized systems for real-time operations tracking, inventory flow, and internal communication